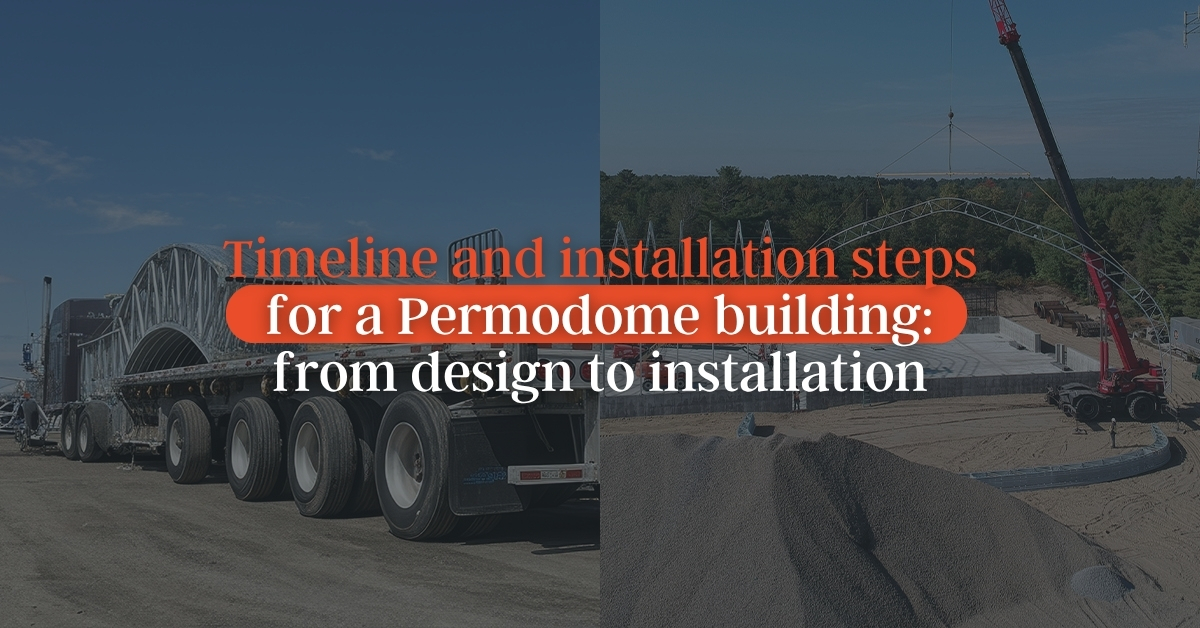
Understanding the Permodome building installation timeline and steps helps you plan your project properly from the start. Whether you need an agricultural, commercial, industrial, mining, municipal, equestrian or recreational building, our goal remains the same: to help you choose a solution adapted to your current and future needs, then support you from design through installation.
A Permodome building is not just a structure to install on a site. It is a workspace, storage area or operational building that must respond to a specific reality: your sector, your location, your operations, your access points, your equipment and the weather conditions in your region.
Permodome building installation timeline and steps: what we confirm
Every project has its own specific requirements. That is why we do not present one single timeline that applies to every building, but rather a general timeframe of 6 to 8 weeks from the time of order to complete installation. Timelines may vary depending on the series selected, the dimensions, the location, the options chosen, site accessibility and site organization.
What we can confirm is our approach: we support our clients throughout the entire process, with a turnkey service that covers design, installation and after-sales service. We also offer different installation options, depending on the level of support required.
This approach brings more clarity to the project. Even before the building is installed, the key decisions are structured: the type of building, dimensions, operational needs, access points, installation and adaptation possibilities.
First step: clearly define your needs
Every project begins with a simple question: what will the building be used for?
The answer may seem obvious, but it influences everything else. A building designed to protect agricultural machinery will not be planned the same way as a space for municipal abrasives, an industrial building, a workshop, an equestrian arena or a commercial storage area.
We guide you in choosing a building based on your current and future needs. This reflection is important because a building must remain useful over time. It must provide the space you need today while allowing you to plan ahead as your operations evolve. Permodome also offers the option of extending your building over time, so your space can evolve with your operations.
Choosing the right Permodome series
We offer several building series to meet different types of projects.
The 600 Series is available in widths of 40 or 50 feet. It is suited to more targeted needs and projects that require an efficient solution with quick assembly.
The 700 Series allows for larger dimensions, with widths ranging from 100 to 160 feet. It is designed for projects requiring significant capacity, especially for storage or larger-scale professional applications.
The 800 Series is available in widths of 60, 70, 80 or 90 feet, with different available heights. It stands out in particular for its roof arches made of hot-dip galvanized steel.
The choice of series directly influences the building’s use, available height, storage capacity and integration into your operations.
Permodome in Saint-Mathieu-de-Beloeil: we understand the realities of Canada
At Permodome, in Saint-Mathieu-de-Beloeil, Quebec, we design buildings for clients who must deal with very real conditions: snow, wind, freeze-thaw cycles, regional access, seasonal operations and secure storage needs.
A building installed in Canada must be designed for its environment. Our structures are engineered to withstand the snow and wind loads of the location where the building will be erected. Walls, posts and beams are also engineered according to wind loads.
This is an essential point for companies, producers and organizations that want to invest in a durable, functional building adapted to their territory.
Project design and adaptation
We offer a turnkey service from design to installation. This step turns your need into a concrete project.
Depending on the type of building selected, it is possible to integrate several options or make custom requests to better meet specific needs. This flexibility allows the building to be adapted to your reality instead of imposing a generic solution.
At this stage, we clarify the dimensions, access points, uses, site constraints and required options. The better these elements are defined from the start, the easier the rest of the project becomes to coordinate.
Structure, membrane and components
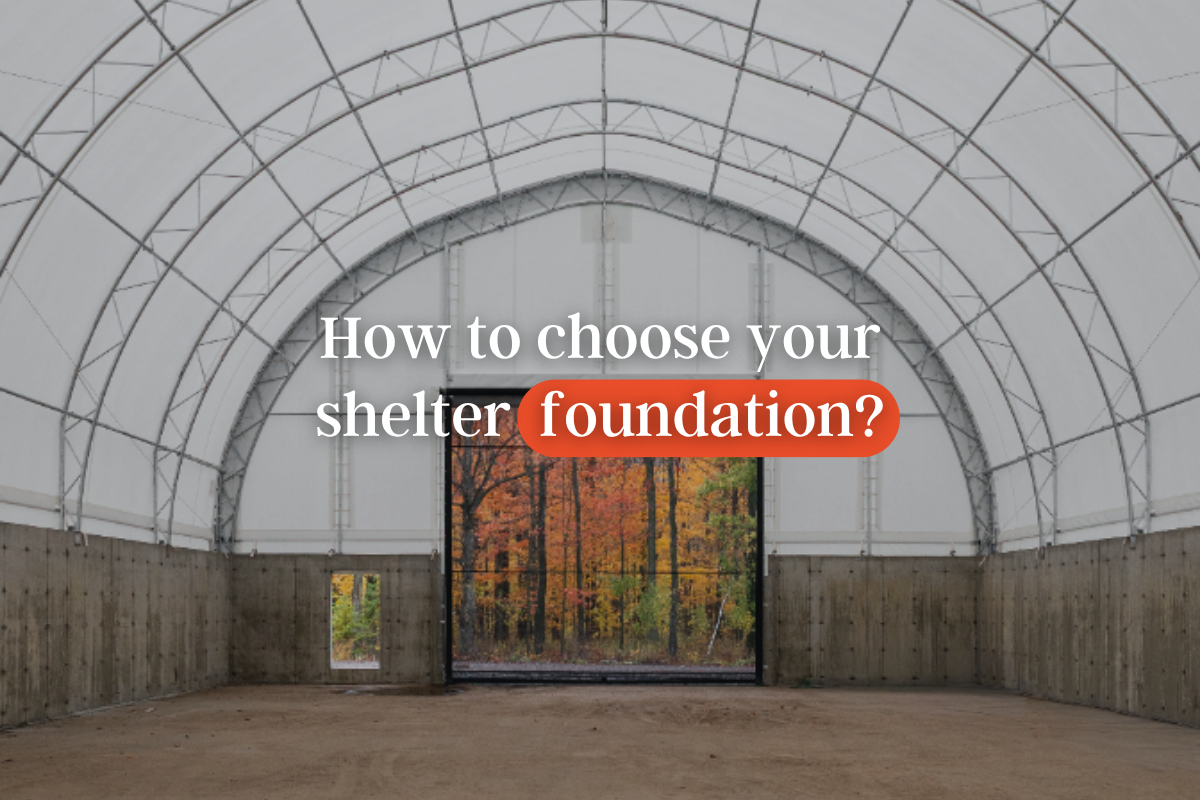
Our buildings combine a steel structure and a membrane designed to cover the structures while resisting loads and weather conditions.
All our series are made of galvanized steel and covered with a Novashield fabric, ensuring premium quality and a warranty of up to 25 years.
We also use HSS structural-quality steel tubing to ensure the strength and durability of our structures. These technical elements are important because they directly contribute to the building’s robustness and its ability to meet intensive-use requirements.
Building delivery and installation
Our structures are designed for simple and quick assembly. They can also be delivered and installed even in remote regions.
For installation, two options are available. You can entrust us with the complete installation of the building: our team will come to the site and take care of the construction.
You can also choose the site supervisor option. In this case, you hire your own installation team, and an Industries Permo supervisor manages that team throughout the construction process.
This flexibility allows you to choose the formula best suited to your budget, resources and site reality.
Timelines: why a personalized evaluation is necessary
Permodome buildings are designed to reduce construction timelines thanks to their locally manufactured structure, fast-to-assemble components and the support provided throughout the project.
The schedule depends on several factors: the series selected, the dimensions, the location, site preparation, options, distance, installation team and site-specific constraints.
The best way to obtain a realistic estimate is to send us the details of your project. We can then guide you toward the right solution and give you a clearer idea of the steps to expect.
After-sales service and follow-up
Our support does not stop at installation. We also place importance on after-sales service, maintenance and building follow-up.
A building is an investment. It must last, remain functional and continue to meet your needs. That is why our team can intervene to assess a situation, carry out the necessary repairs and provide follow-up when required.
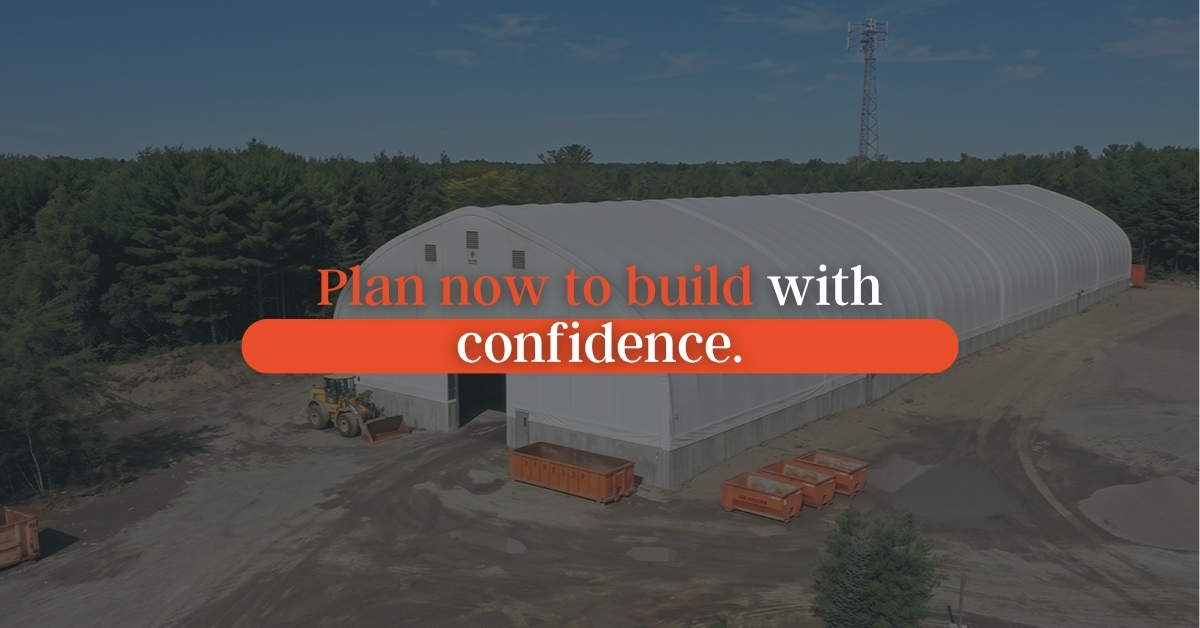
Plan now to build with confidence
A building project requires clarity. By better understanding the confirmed steps — building selection, design, possible adaptation, delivery, installation and after-sales service — you can move forward with a more precise vision.
At Permodome, we are here to help you choose a building adapted to your activities, your site and your reality. Whether your project is agricultural, industrial, commercial, municipal, mining, equestrian or recreational, our team can advise and support you.
To obtain information adapted to your project, contact us or request a personalized quote. We can guide you toward the dome, dimensions and installation option that best meet your needs.
FAQ
1. What are the main steps of a Permodome project?
The confirmed main steps are support, building selection, design, possible adaptation, delivery, installation and after-sales service.
2. Does Permodome provide a fixed timeline for every project?
No. Timelines vary depending on the dimensions, series selected, location, options, site accessibility and site organization, but they generally range from 6 to 8 weeks from design to installation.
3. Can Permodome install the building?
Yes. We can take care of the complete installation with our team. A site supervisor option is also available if you wish to use your own team.
4. Can Permodome buildings be installed in remote regions?
Yes. Our buildings can be delivered and installed even in remote regions across Canada.
5. Are Permodome buildings adapted to the Canadian climate?
Yes. Our structures are engineered according to the snow and wind loads of the location where the building will be erected.